36 Silk Moss Court
South Daytona, FL 32119

Listed at $360,000

Details

  • MLS# 1232545
  • Residential - Single Family
  • Status Active
  • 3 Bedrooms
  • 2 full Bathrooms
  • 1,829 Square Feet
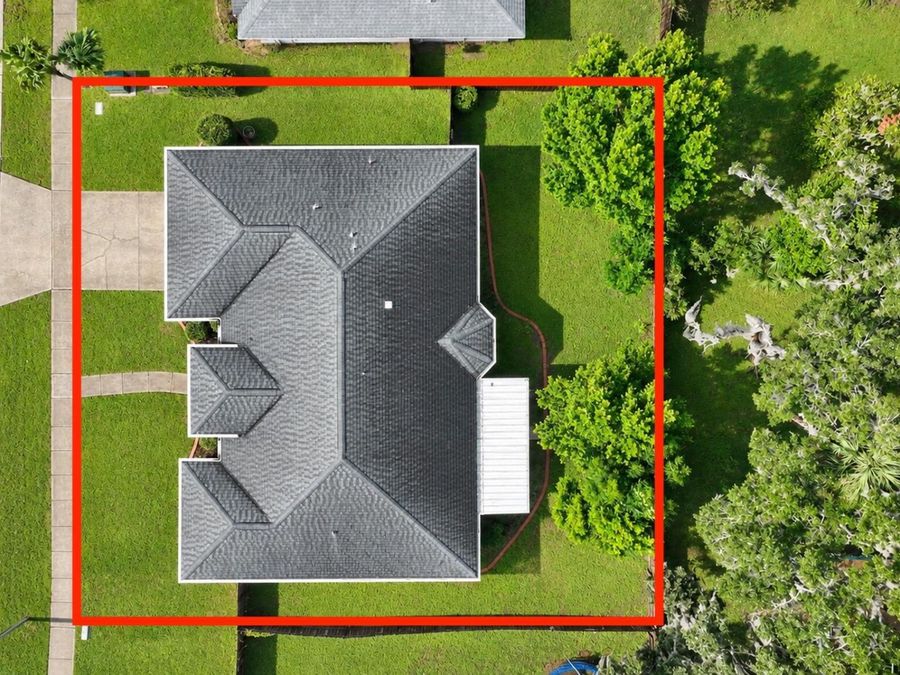
  • 0.190 acres
  • Built in 1993
  • Local Schools

Description

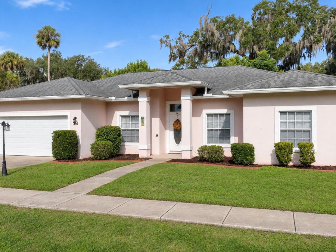
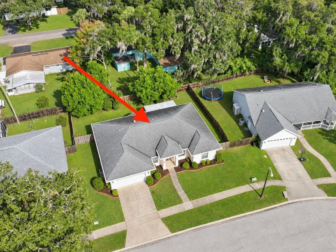
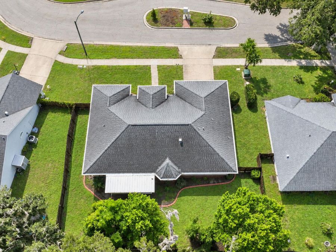
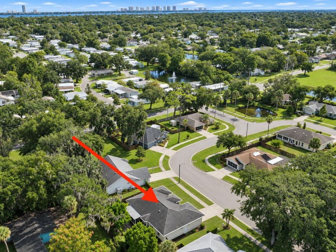
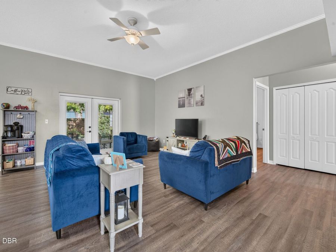
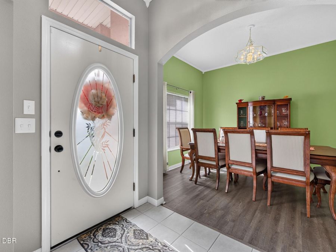
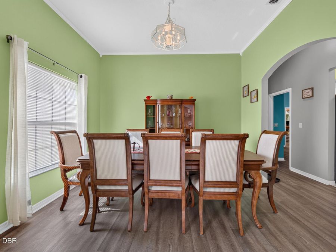
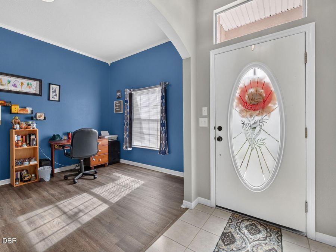
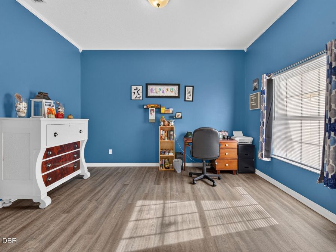
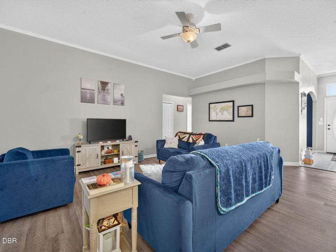
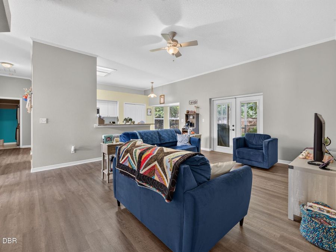
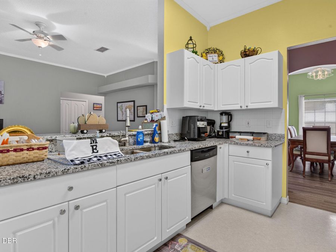
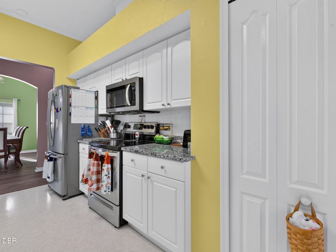
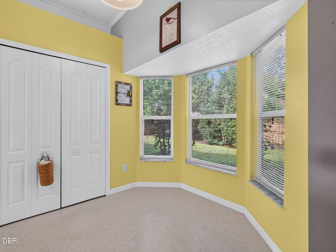
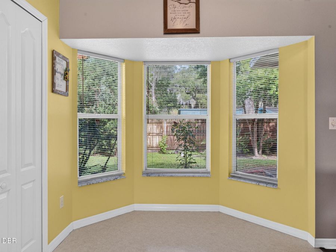
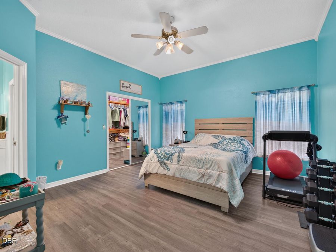
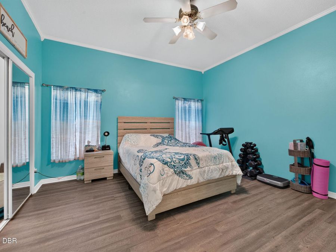
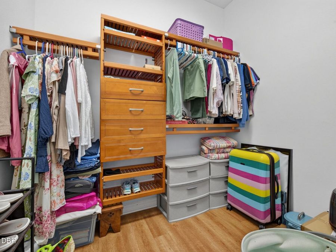
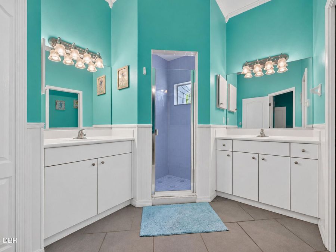
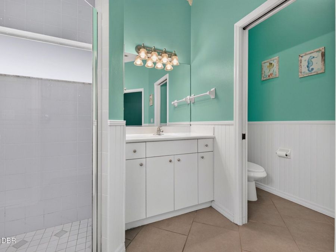
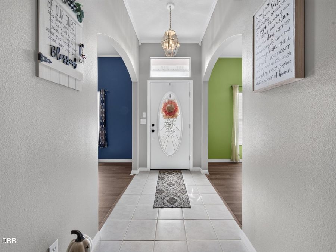
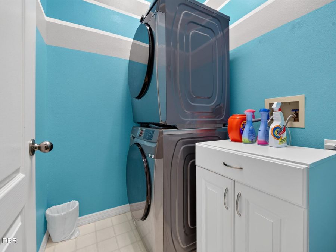
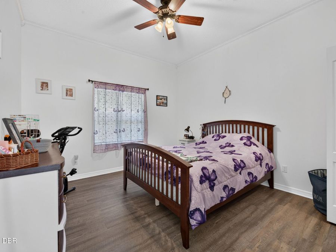
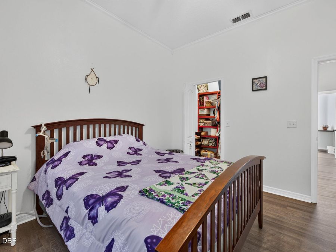
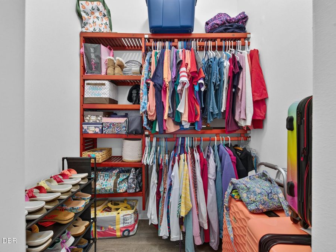
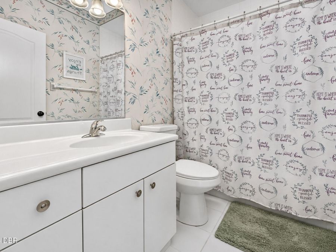
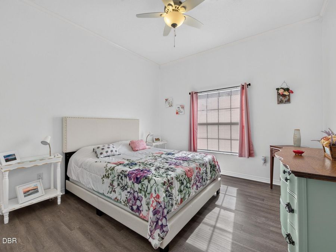
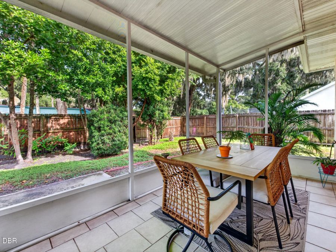
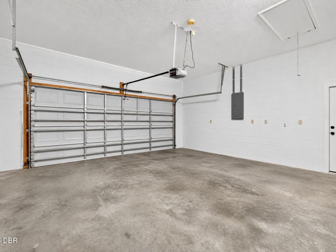
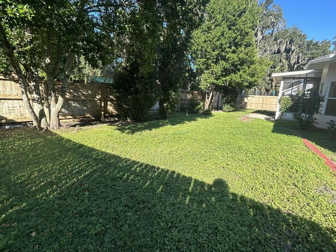
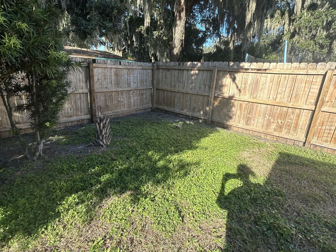
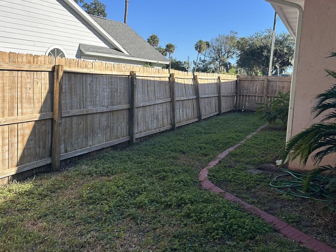
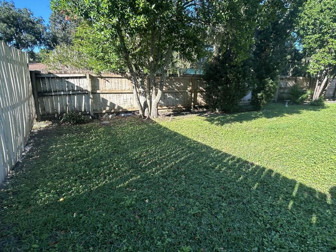
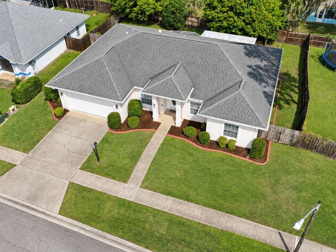
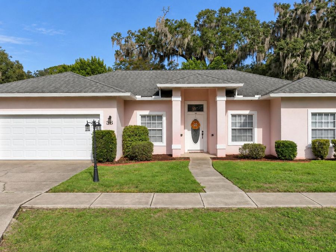
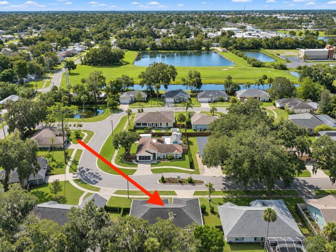
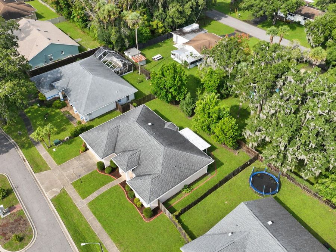
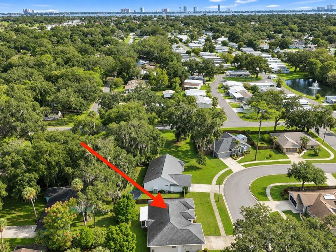
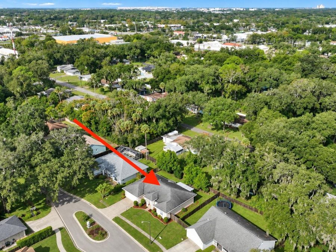
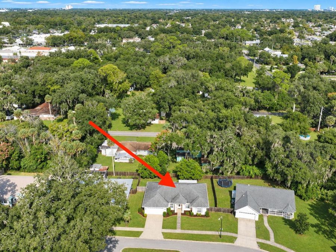
NO FLOODING EVER! This immaculate move-in-ready home is waiting for you. Magnolia Woods is a small, quaint subdivision with NO THRU streets & is the perfect setting for this spacious home. Brand new gutters w/ LeafFilter system includes a lifetime warranty that transfers to new owner. You will appreciate the 10' ceilings w/ crown molding in every room. The interior is freshly painted. Upon entering the front door the feeling of BEING HOME surrounds you. The kitchen has new granite countertops, a lot of cabinet space, a pantry and a bay window in the breakfast nook. The kitchen is open to the family room for today's family living. Two bedrooms...read more have walk-in closets with wood built-in closet organizers. Light and bright bonus room can be an office, formal living room, library, game/art room, etc. The new luxury vinyl plank flooring is another upgrade to be admired. The oversized primary bedroom has a nice sized bathroom w/ 2 separate vanities, a walk-in shower & private water closet. New toilets in both bathrooms. New French Doors, w/enclosed shades, open from the family room onto the screened porch overlooking the backyard. The privacy fencing encompasses the back & side yard. The mature shaped plants and landscape curbing around the house makes for easy lawn maintenance. The inside laundry room is convenient for all weather laundry duties. The storm shutters & upgraded garage door give added security. Brand new sprinkler system timer. Only one owner before current owners. This home is close to shopping, entertainment, restaurants, colleges and hospitals. Ready to see it yourself?

Features

  • Refrigerator
  • Microwave
  • Electric Range
  • Dishwasher
  • Central Air
  • Tile
  • Vinyl
  • Central, Electric
  • 1.0 Story
  • $4,190 Taxes
  • Public
  • Built in 1993
View All Features

Contact the Agent

Kathy Cate

Kathy Cate

Port Orange Office
Contact the Listing Agent
Disclaimer: All information deemed reliable but not guaranteed. All properties are subject to prior sale, change or withdrawal. Neither listing broker(s) or information provider(s) shall be responsible for any typographical errors, misinformation, misprints and shall be held totally harmless. Listing(s) information is provided for consumers personal, non-commercial use and may not be used for any purpose other than to identify prospective properties consumers may be interested in purchasing. Information on this site was last updated 11/10/2026. The listing information on this page last changed on 11/10/2026. The data relating to real estate for sale on this website comes in part from the Internet Data Exchange program of Delta Media Group MLS (last updated Tue 11/10/2026 7:23:47 PM EST) or Miami MLS (last updated Tue 11/10/2026 7:20:37 PM EST) or Stellar MLS (last updated Tue 11/10/2026 7:12:21 PM EST) or Daytona MLS (last updated Tue 11/10/2026 7:16:52 PM EST) or Tallahassee MLS (last updated Tue 11/10/2026 6:48:28 PM EST) or Northeast Florida MLS (last updated Tue 11/10/2026 7:19:33 PM EST) or My State MLS (last updated Tue 11/10/2026 7:20:30 PM EST) or Florida Keys MLS (last updated Tue 11/10/2026 4:34:00 PM EST). Real estate listings held by brokerage firms other than Adams Cameron & Co. REALTORS may be marked with the Internet Data Exchange logo and detailed information about those properties will include the name of the listing broker(s) when required by the MLS. All rights reserved.
Privacy Policy / DMCA Notice / ADA Accessibility

Property Image 1
Property Image 2
Property Image 3
Property Image 4
Property Image 5
Property Image 6
Property Image 7
Property Image 8
Property Image 9
Property Image 10
Property Image 11
Property Image 12
Property Image 13
Property Image 14
Property Image 15
Property Image 16
Property Image 17
Property Image 18
Property Image 19
Property Image 20
Property Image 21
Property Image 22
Property Image 23
Property Image 24
Property Image 25
Property Image 26
Property Image 27
Property Image 28
Property Image 29
Property Image 30
Property Image 31
Property Image 32
Property Image 33
Property Image 34
Property Image 35
Property Image 36
Property Image 37
Property Image 38
Property Image 39
Property Image 40
Property Image 41
Property Image 42

All Property Features

  • Property Type: Residential - Single Family
  • Accessibility: Accessible Bedroom, Accessible Central Living Area, Accessible Closets, Accessible Doors, Accessible Entrance, Accessible Full Bath, Accessible Hallway(s), Accessible Kitchen, Accessible Kitchen Appliances, Accessible Washer/Dryer, Central Living Area
  • Appliances: Refrigerator, Microwave, Electric Range, Dishwasher
  • Association/Condo Fee: 390/Annually
  • Cooling: Central Air
  • Days on Site: 4
  • Directions: Beville Rd S on Magnolia then W on Magnolia Woods
  • Exterior: Block, Stucco
  • Exterior Amenities: Storm Shutters
  • Flooring: Tile, Vinyl
  • Fuel Type: Electric
  • Garage: 2 car attached
  • Heating: Central, Electric
  • HOA Y/N: Yes
  • Home Style: Contemporary
  • Interior Amenities: Breakfast Bar, Breakfast Nook, Eat-in Kitchen, Entrance Foyer, Pantry, Split Bedrooms, Walk-In Closet(s)
  • Laundry: In Unit
  • Listing Terms: Cash, Conventional
  • Lot Description: Cul-De-Sac, Dead End Street, Sprinklers In Front, Sprinklers In Rear
  • Lot Dimensions: 85.0 ft x 100.0 ft
  • Lot Size: 0.19 Acres
  • Parcel #: 5344-37-00-0040
  • Parking: Attached, Garage, Garage Door Opener
  • Patio/Porch: Porch, Rear Porch, Screened
  • Property Attached Y/N: No
  • Property Sub-Type: Single Family Residence
  • Road Frontage: City Street
  • Road Surface: Paved
  • Roof Type: Shingle
  • Sewer: Public Sewer
  • SQFT Total: 2526
  • Stories: 1.0
  • Taxes: $4,190
  • Utilities: Electricity Connected, Sewer Connected, Water Connected
  • Water: Public
  • Year Built: 1993